
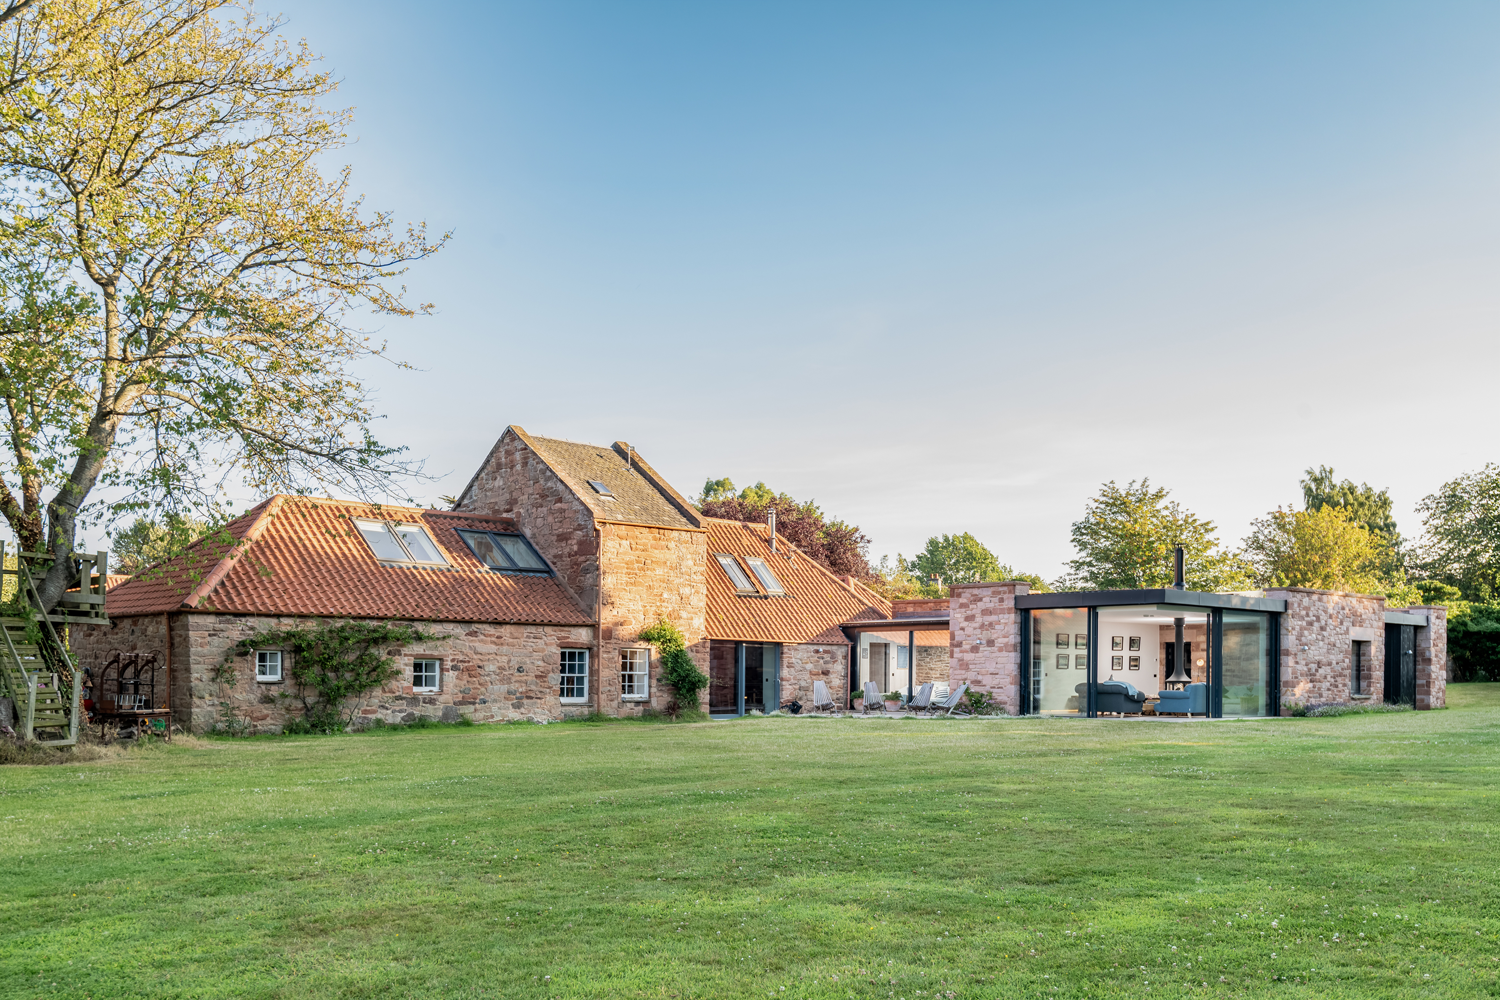
East Lothian Extension & Glass Link
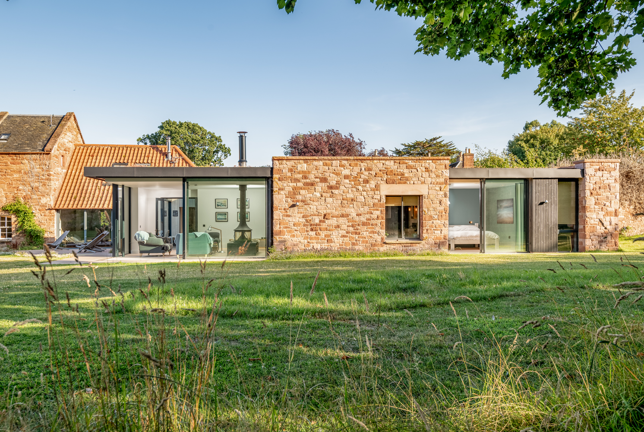
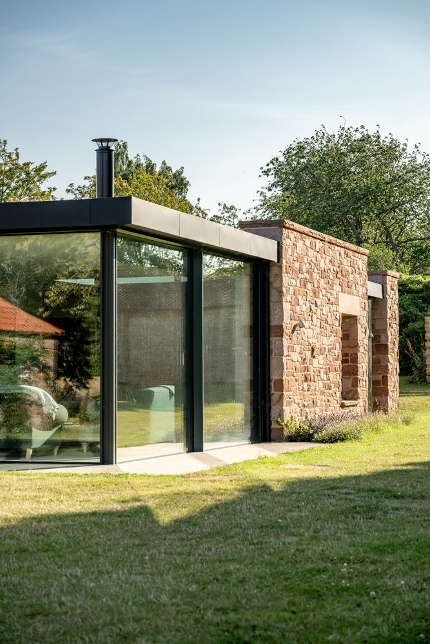
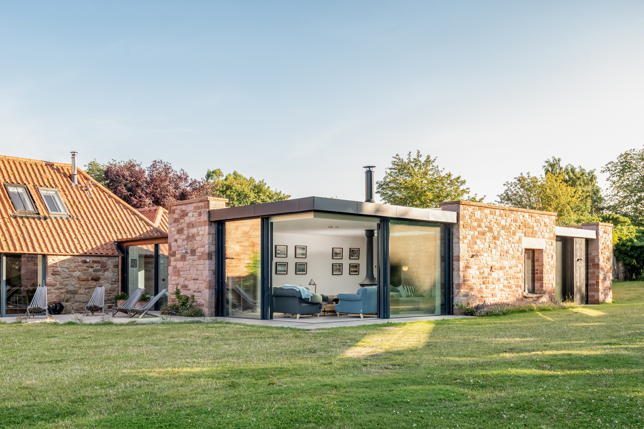
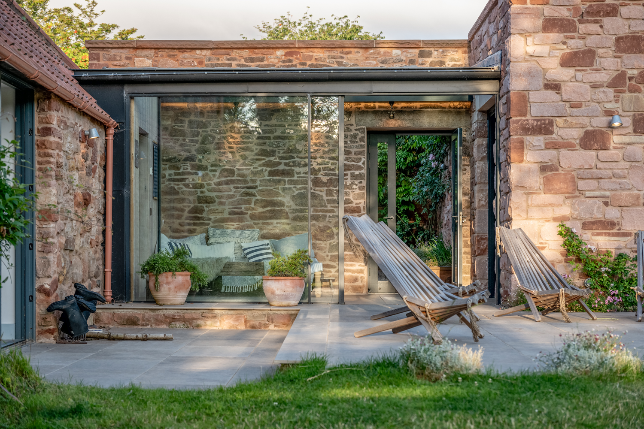
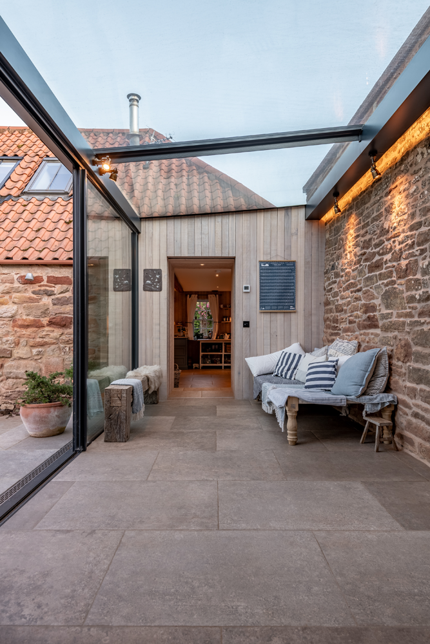
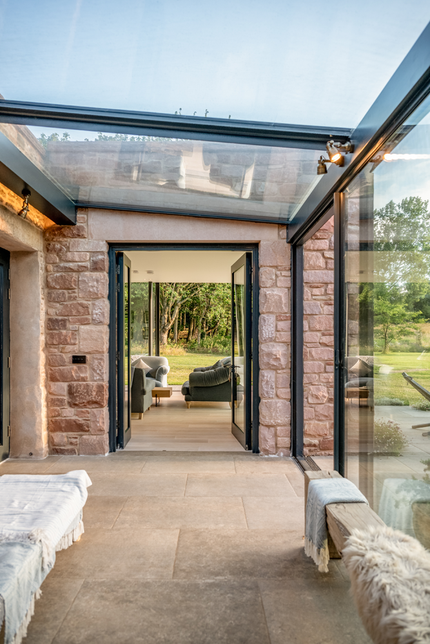
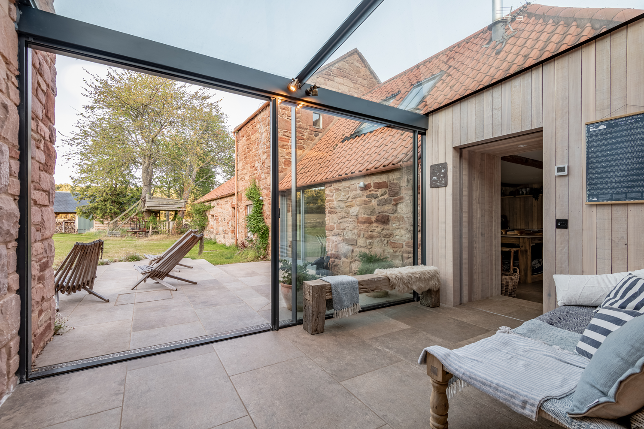
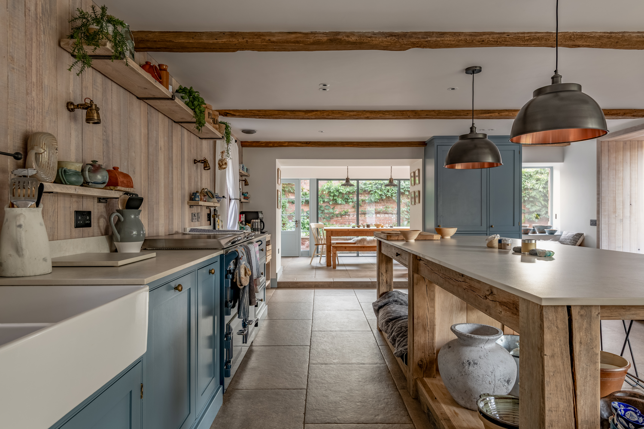
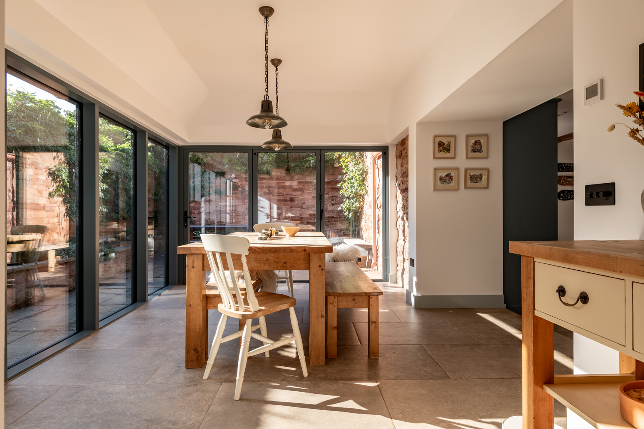
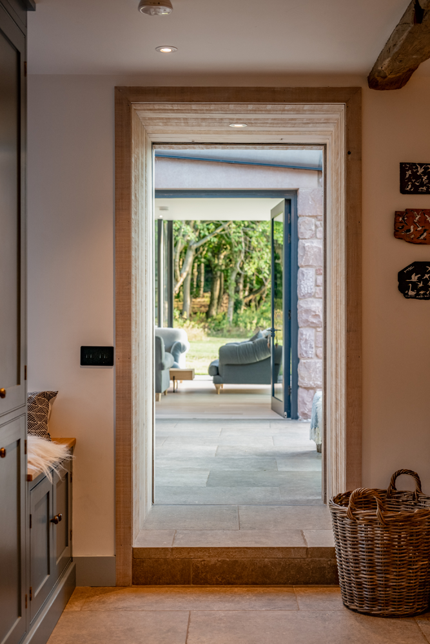
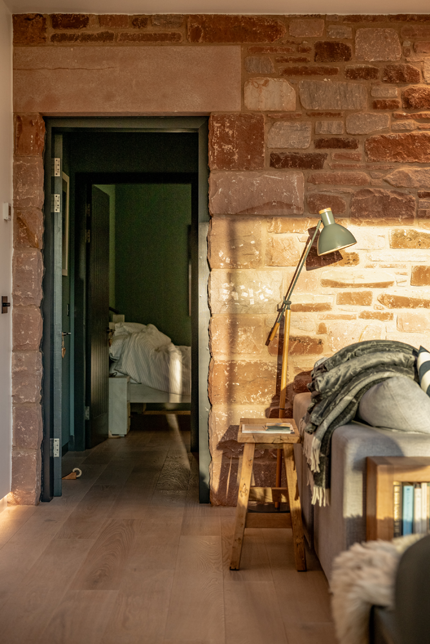
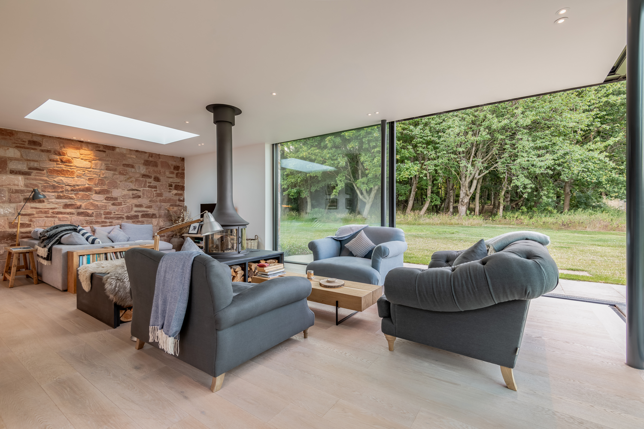
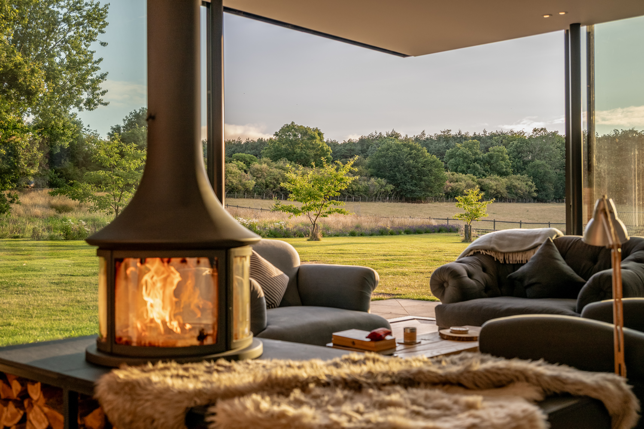
This project introduces a contemporary living room and bedroom extension to a traditional, historic category B-listed sandstone property in East Lothian.
The design takes a deliberately understated approach, using matching natural stone to complement the existing building and continue the linear form of the garden boundary wall. A sedum roof allows the new addition to sit discreetly within its surroundings, blending with the surrounding woodland and meadow.
Rather than extending directly from the main house, the new structure is kept visually distinct, connected by a minimal glass link. This creates a clear distinction between old and new while preserving views of the original stone walls and maintaining the relationship between the courtyard and garden.
Sustainability was also an important consideration, with a highly insulated building envelope, air source heat pump and underfloor heating contributing to the performance of the new extension. Natural stone and carefully selected materials help the addition sit comfortably within its historic setting.
The result is a considered contemporary addition that provides new living space while respecting the character of the original architecture and established landscape.
Credits
Architect: Lorn Macneal Architects
Photographer: Cally Snapper
Main Contractor: Prime Property Ventures Ltd
Structural Engineer: AED Consulting Ltd
Materials & Suppliers
Heating & Plumbing: A. Thomson Plumbing & Heating Services
Glazing: IQ Glass
Stone: Hutton Stone
Timber Flooring: Russwood
This site is protected by reCAPTCHA.