
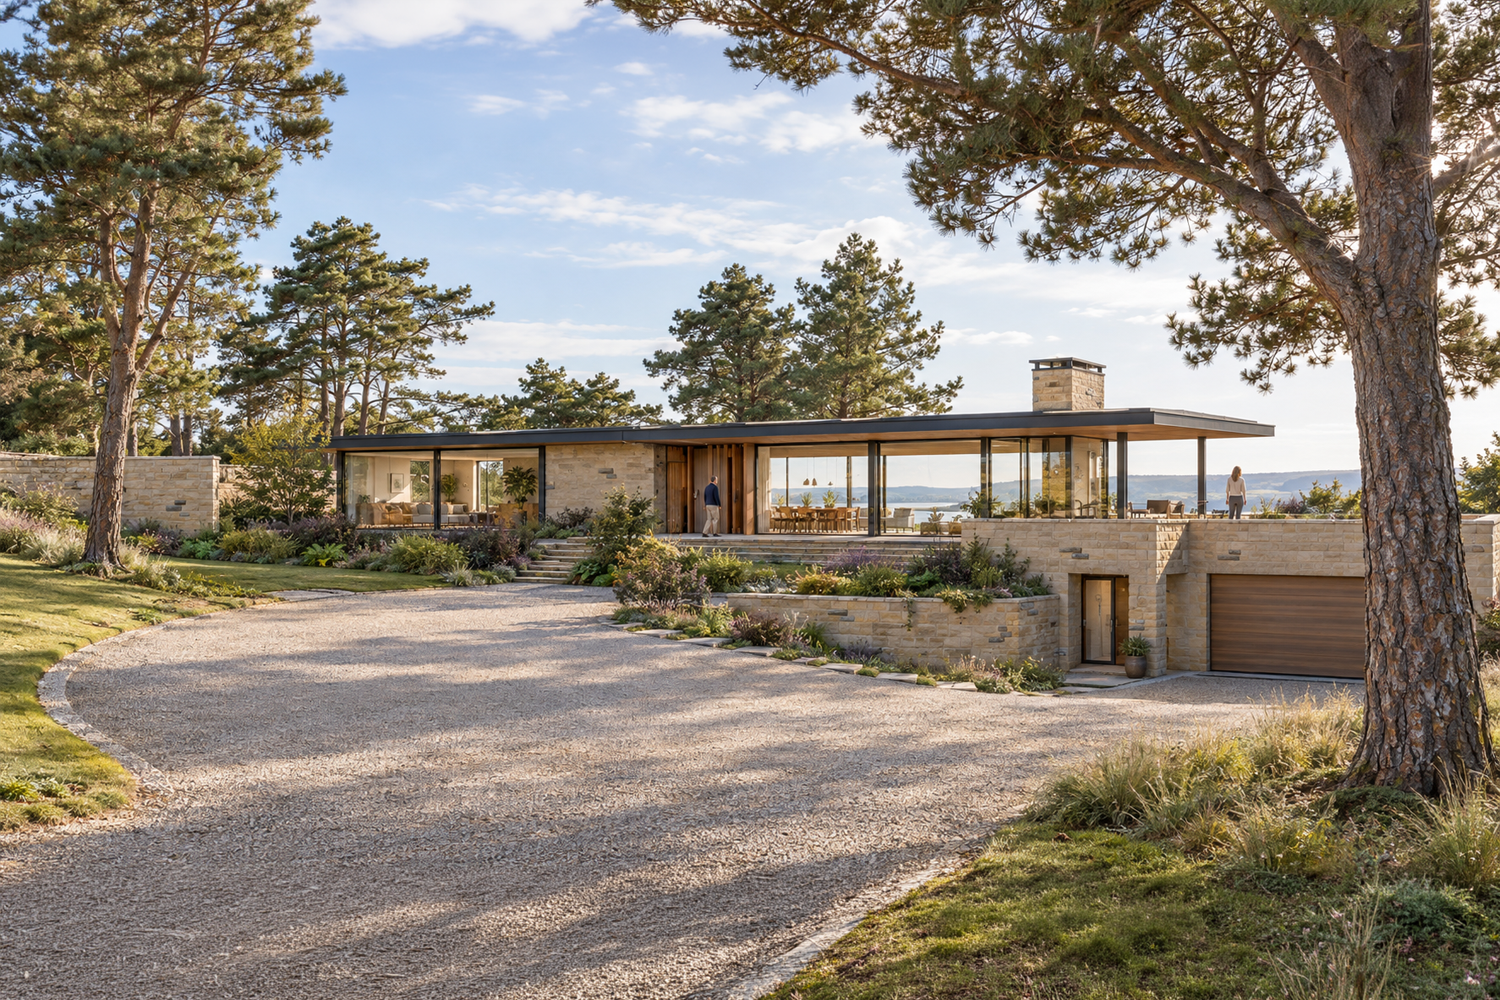
Contemporary House, Gullane
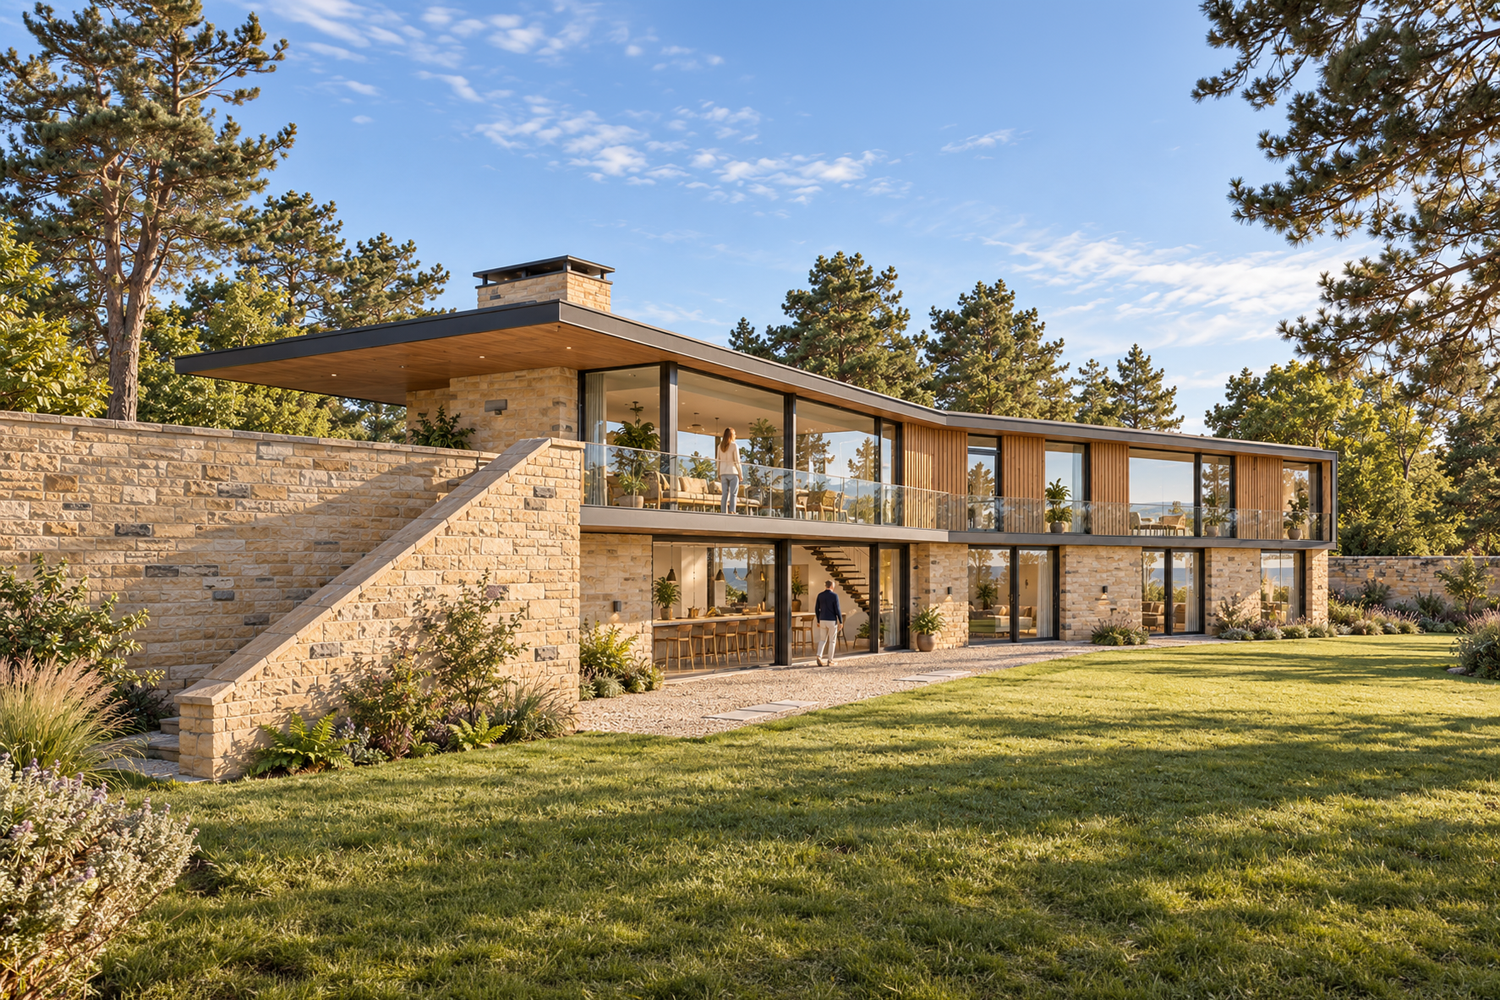
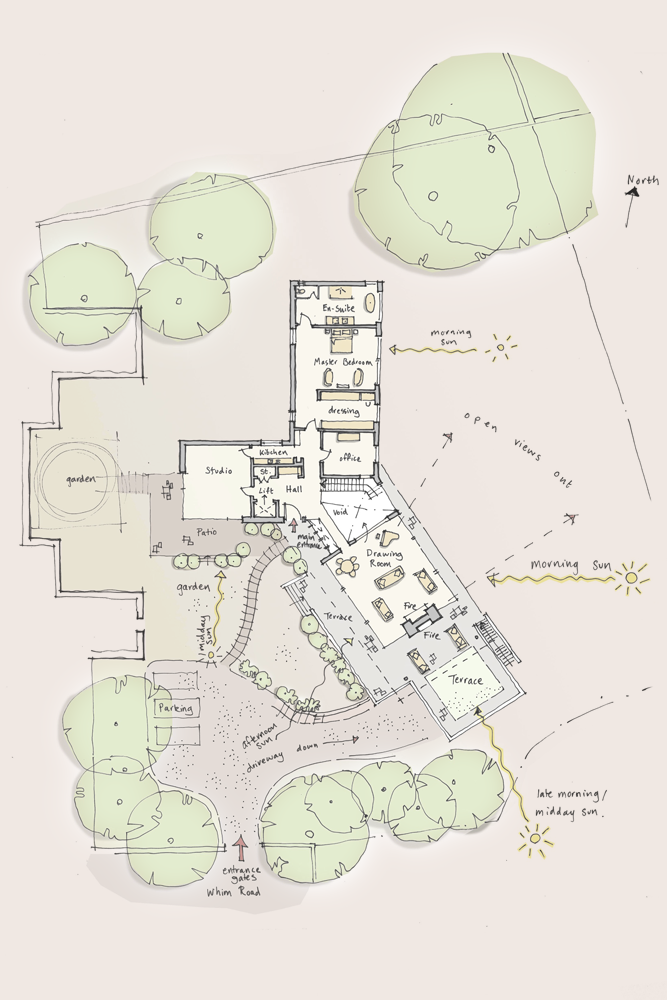
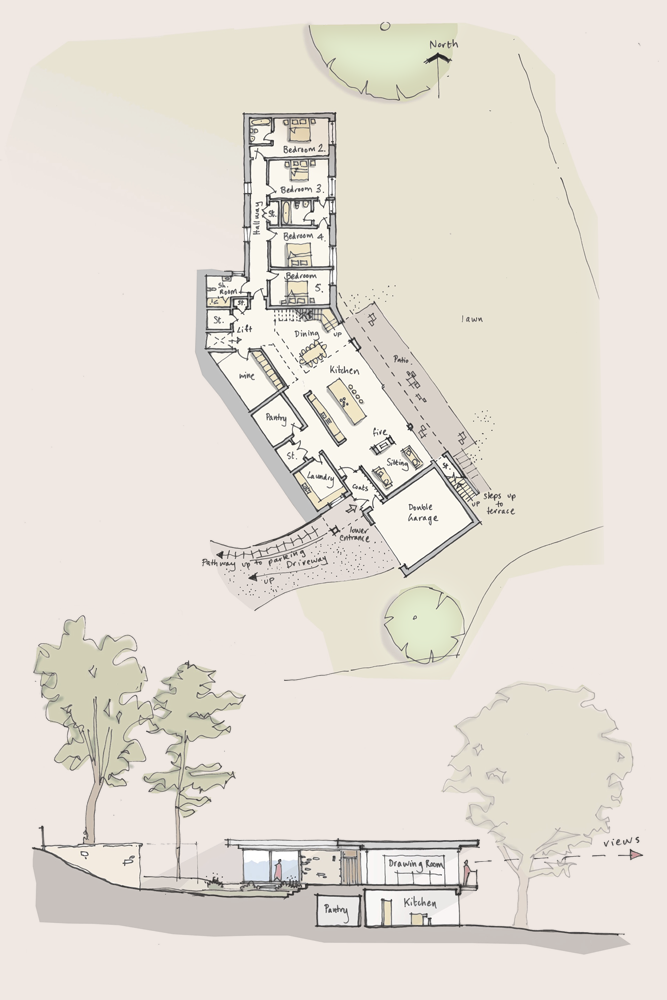
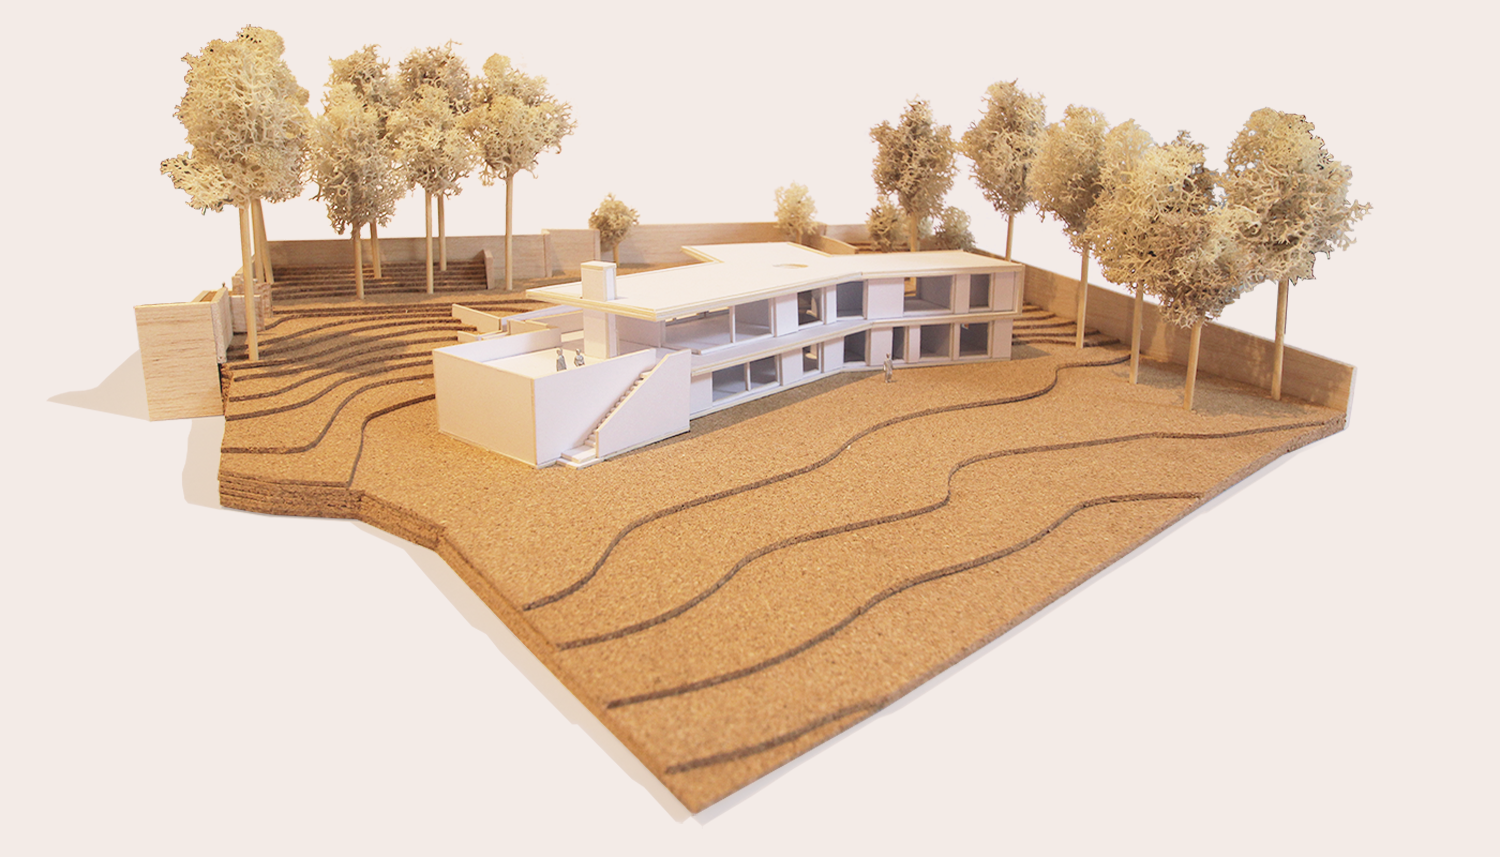
The proposed house was designed for a generous garden site in Gullane, occupying a corner of the existing grounds previously used as a tennis court and containing a number of dilapidated outbuildings.
Taking advantage of the site’s natural slope, the house is arranged over two levels, with the upper floor aligned with the main entrance to the site. This allows the house to read predominantly as a single-storey building on approach, before opening out into two storeys as the ground falls away to the east.
The design centres on a contrast of materials and forms. A solid natural stone lower level forms the base of the house, incorporating the garage and terrace, while the upper floor is conceived as a lighter, more transparent element. Expansive glazing sits beneath a generous cantilevered roof, with natural timber and zinc detailing providing a contemporary contrast to the stonework.
Careful positioning, together with existing and proposed planting, provides privacy from the neighbouring properties. The proposal also makes better use of the existing garden, reducing the overall area of hardstanding and increasing the amount of green garden space.
Please note: This project has not been realised. All design work was undertaken by Lorn Macneal Architects, with the photorealistic visualisations AI-generated from images of our original 3D model and design sketches.
This site is protected by reCAPTCHA.